Leave a Message

Thank you for your message. We will be in touch with you shortly.

3327 Honey Creek Drive
SEE ALL PHOTOS
3327 Honey Creek Drive
For Sale

3327 Honey Creek Drive

3327 Honey Creek Drive, Houston, TX 77082

$299,000
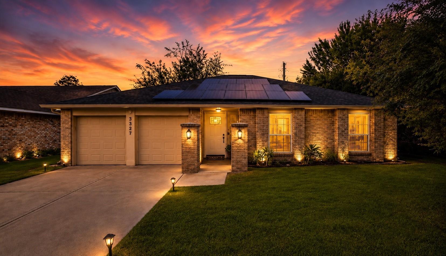
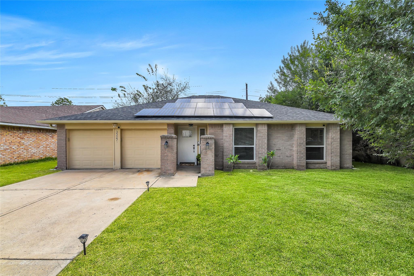
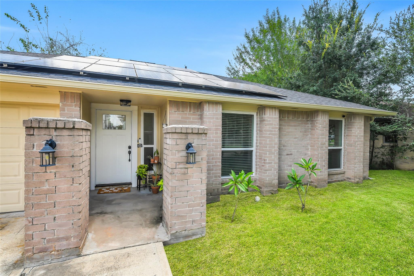
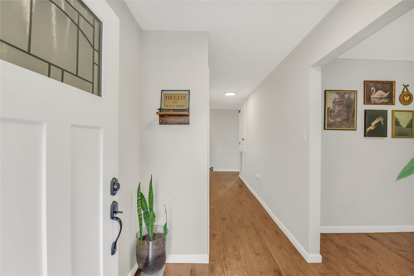
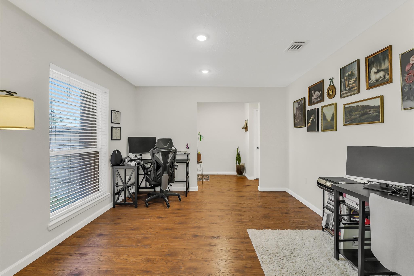
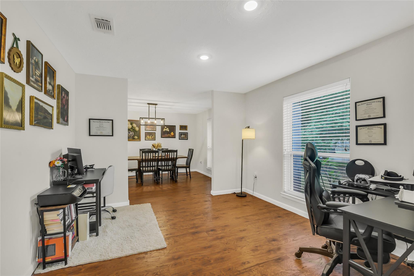
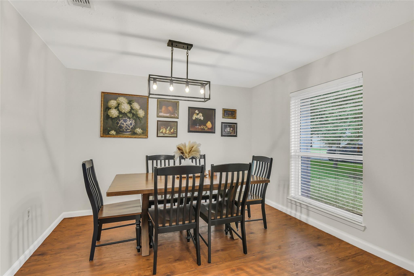
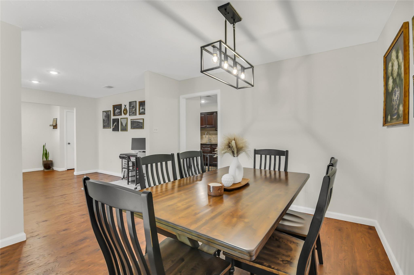
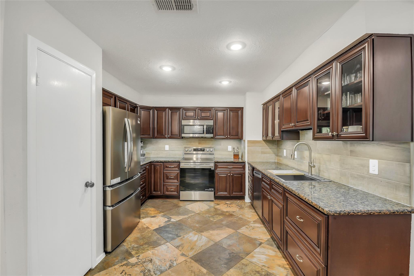
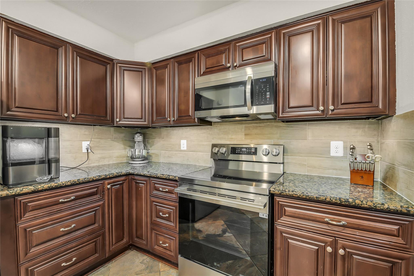
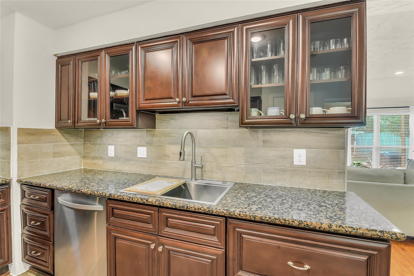
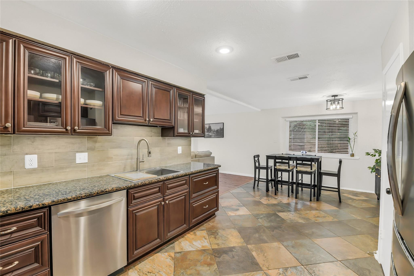
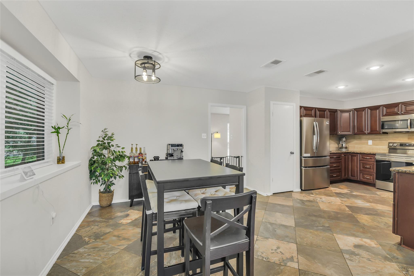
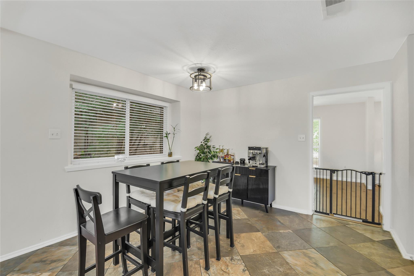
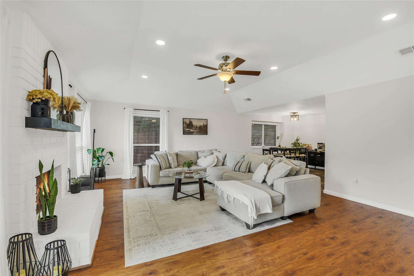
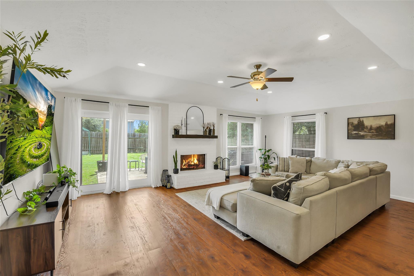
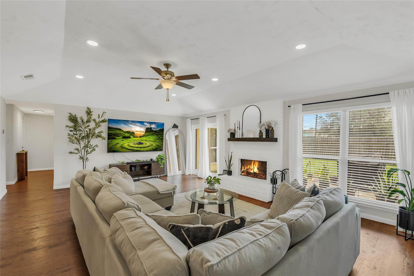
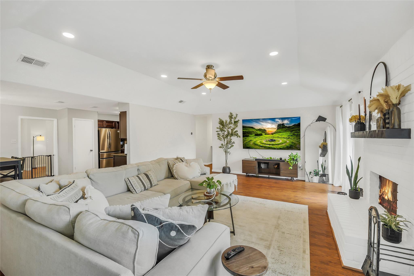
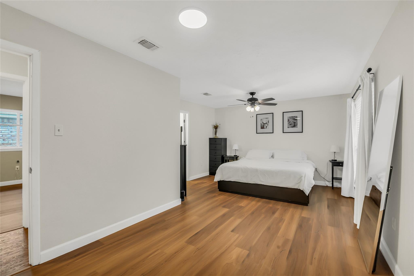
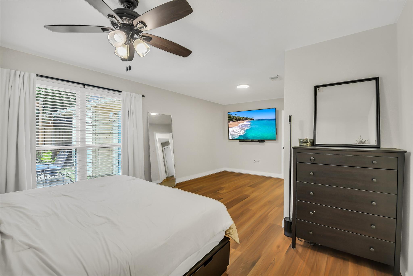
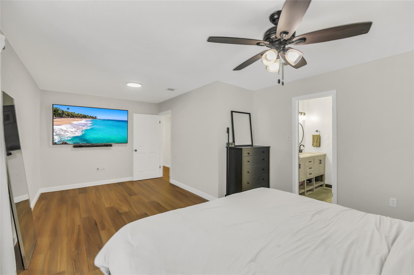
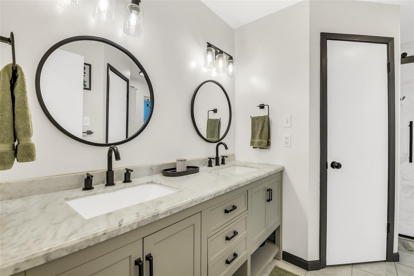
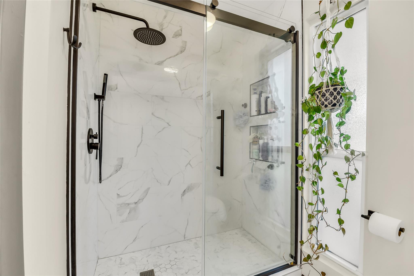
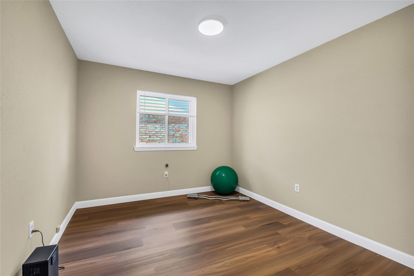
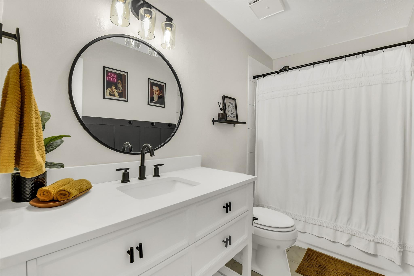
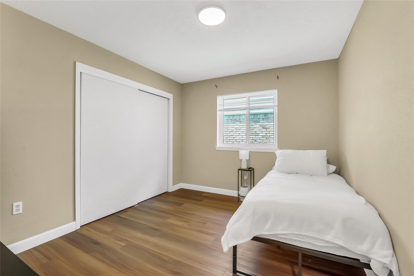
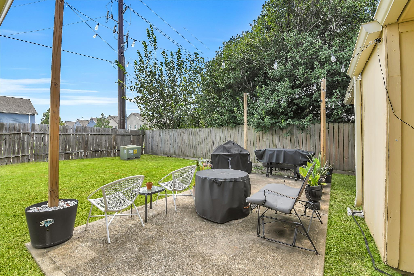
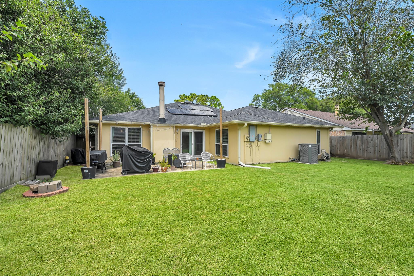
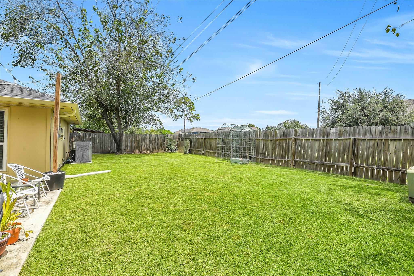
Beautifully renovated 3 bedroom / 2 bath home in popular Forestview neighborhood. Lots of upgrades throughout! Easy care luxury vinyl wood plank flooring now throughout the home and included in all bedrooms as well as the living areas! Handsomely upgraded chef's kitchen features revised custom cabinetry, stainless steel appliances, granite countertops, and slate tile flooring. Primary bath has recent "spa-like" glass shower and revised vanity with dual sinks and great storage below. Secondary bath is also renovated with a tub/shower combination and revised sink vanity also with storage below. Formals plus large, comfortable family room/den with fireplace, higher coffered ceiling treatment, and views out to the rear patio and yard. Two car attached garage. Solar panel system and water softener system to elevate your lifestyle! Great open floorplan with a nice flow. This is a wonderful opportunity to own a beautifully upgraded and renovated home in a great neighborhood.

3
beds

2
baths

1,953 Sq.Ft. LIVING AREA

7,013.16 Sq.Ft. lot

Mark Maniha

Mark Maniha

Features & Amenities

Interior

  • total bedrooms3
  • Total bathrooms2
  • full bathrooms2
  • Laundry room Electric Dryer Hookup, Washer Hookup
  • Flooring Carpet, Vinyl Plank
  • Fireplace Wood Burning
  • APPLIANCES Disposal, Electric Oven, Microwave, Electric Range, Dishwasher
  • other interior Features All Bedrooms Down, Primary Bed - 1st Floor

Area & Lot

  • Status For Sale
  • Living Area1,953 Sq.Ft.
  • Total Area1,953 Sq.Ft.
  • Lot Area7,013.16 Sq.Ft.
  • MLS® ID92677789
  • TypeResidential
  • YEAR BUILT1980
  • Architecture StylesRanch, Traditional
  • Elementary SchoolRees Elementary School
  • Middle SchoolAlbright Middle School
  • High SchoolAisd Draw
  • School District2 - Alief

Exterior

  • STORIES1
  • Garage Space2.0
  • water SourcePublic
  • roofComposition
  • lot featuresSubdivided, 0 Up To 1/4 Acre
  • parkingAttached, Garage Door Opener, Double-Wide Driveway
  • HEAT TYPEElectric, Solar
  • AIR CONDITIONINGCeiling Fan(s), Electric, Solar Assisted
  • sewerPublic Sewer
  • SubstructureSlab

Financial

  • Sales Price$299,000
  • Real Estate Tax $6,427/yr
  • HOA $400/yr
image

Schedule a Showing

We would love to show you our beautiful property. Please select your preferred date and time below. An agent will be in touch shortly to confirm your appointment.

Schedule a Showing

We would love to show you our beautiful property. Please select your preferred date and time below. An agent will be in touch shortly to confirm your appointment.

Thank you for your interest in 3327 Honey Creek Drive, Houston, TX 77082. We are reviewing your request and will be in touch shortly!

Mortgage Calculator

Estimate your monthly mortgage payment, including the principal and interest, property taxes, and HOA. Adjust the values to generate a more accurate rate.

All estimates are provided for informational purposes only. Actual amounts may vary.
$0,000 Your Payment 20 15 65
$0,000 Your Payment

Work With Mark

Get assistance in determining current property value, crafting a competitive offer, writing and negotiating a contract, and much more. Contact Mark today to discuss all your real estate needs!

Follow Me on Instagram