Leave a Message

Thank you for your message. We will be in touch with you shortly.

716 W Drew Street
716 W Drew Street
716 W Drew Street
716 W Drew Street
716 W Drew Street
716 W Drew Street
716 W Drew Street
716 W Drew Street
716 W Drew Street
716 W Drew Street
716 W Drew Street
716 W Drew Street
716 W Drew Street
716 W Drew Street
716 W Drew Street
716 W Drew Street
716 W Drew Street
716 W Drew Street
716 W Drew Street
716 W Drew Street
716 W Drew Street
716 W Drew Street
716 W Drew Street
716 W Drew Street
716 W Drew Street
716 W Drew Street
716 W Drew Street
716 W Drew Street
716 W Drew Street
716 W Drew Street
716 W Drew Street
716 W Drew Street
716 W Drew Street
716 W Drew Street
716 W Drew Street
716 W Drew Street
716 W Drew Street
SEE ALL PHOTOS
716 W Drew Street
716 W Drew Street
716 W Drew Street
716 W Drew Street
716 W Drew Street
716 W Drew Street
716 W Drew Street
716 W Drew Street
716 W Drew Street
716 W Drew Street
716 W Drew Street
716 W Drew Street
716 W Drew Street
716 W Drew Street
716 W Drew Street
716 W Drew Street
716 W Drew Street
716 W Drew Street
716 W Drew Street
716 W Drew Street
716 W Drew Street
716 W Drew Street
716 W Drew Street
716 W Drew Street
716 W Drew Street
716 W Drew Street
716 W Drew Street
716 W Drew Street
716 W Drew Street
716 W Drew Street
716 W Drew Street
716 W Drew Street
716 W Drew Street
716 W Drew Street
716 W Drew Street
716 W Drew Street
716 W Drew Street
Courtesy of Martha Turner Sotheby's International Realty
For Sale

716 W Drew Street

716 W Drew Street, Houston, TX 77006

$899,000
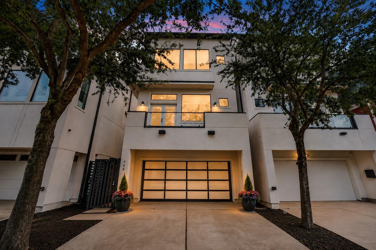
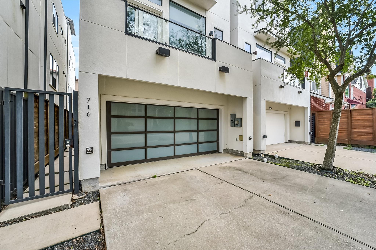
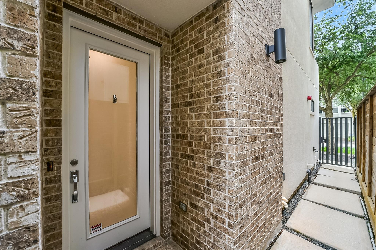
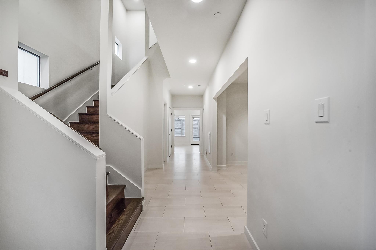
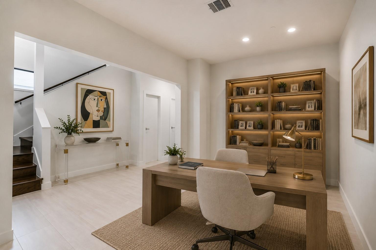
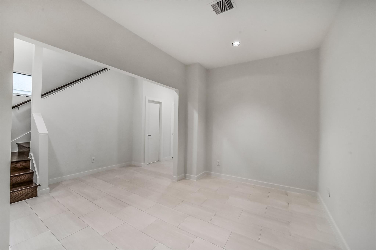
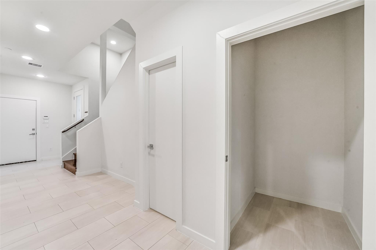
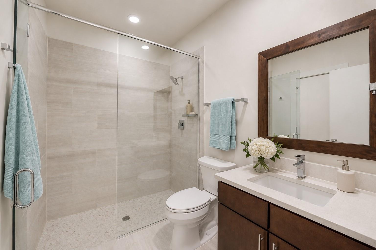
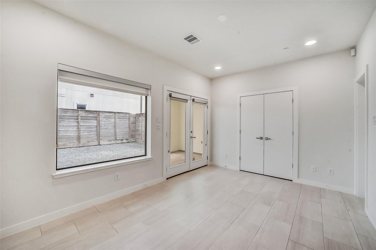
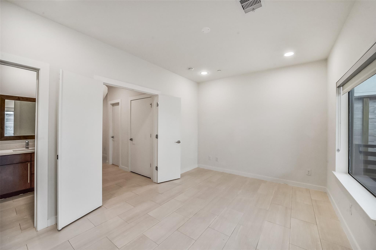
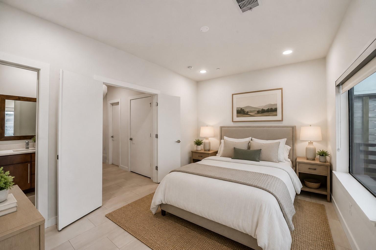
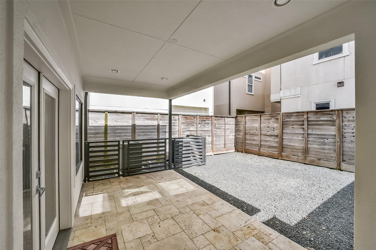
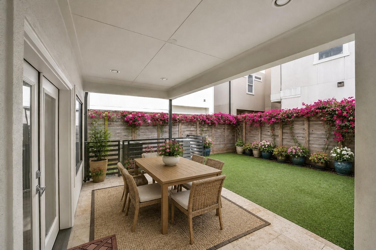
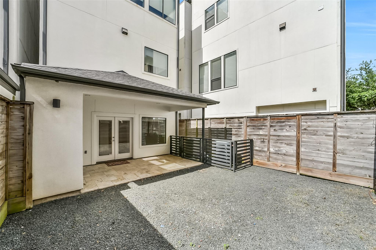
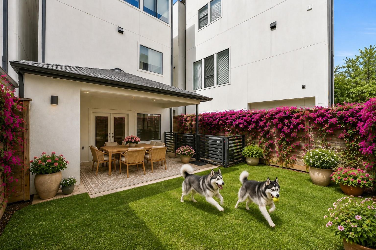
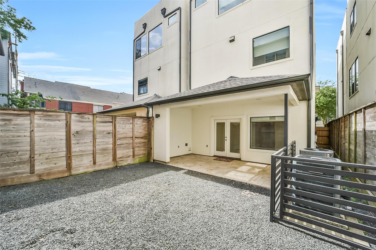
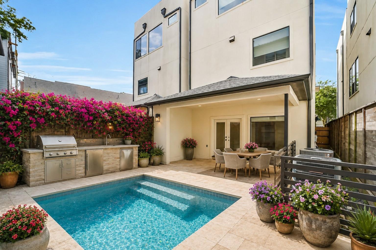
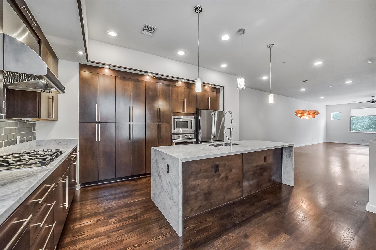
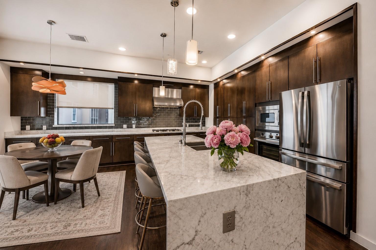
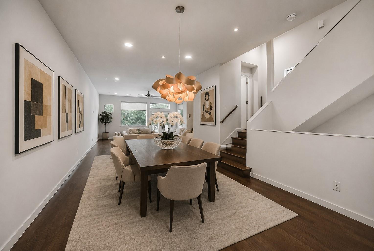
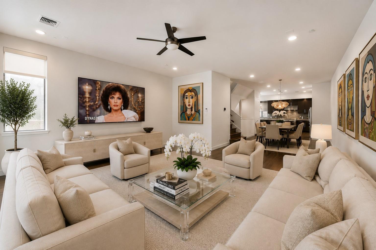
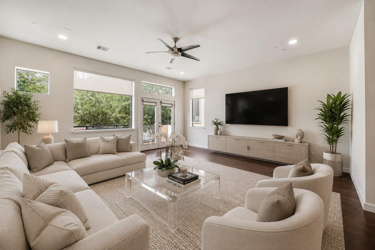
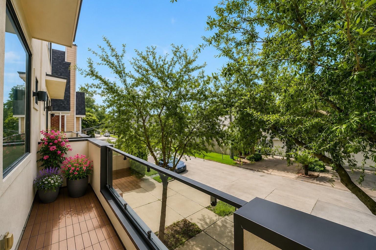
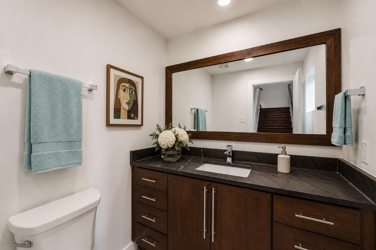
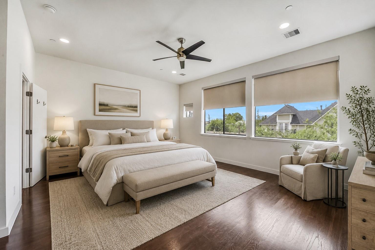
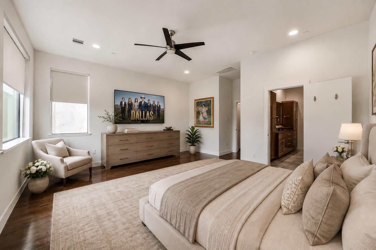
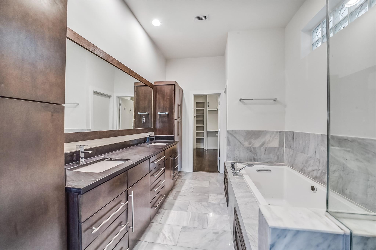
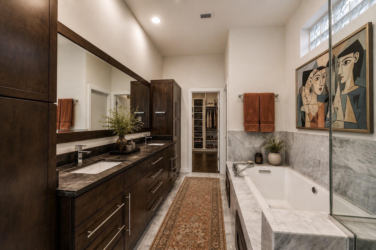
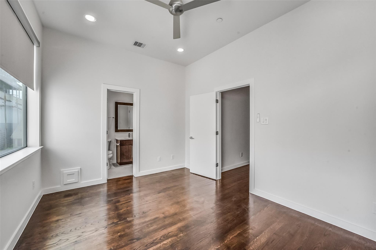
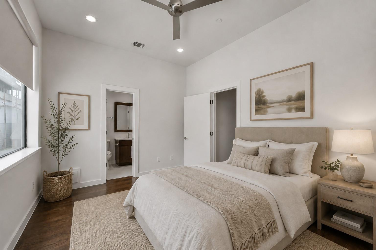
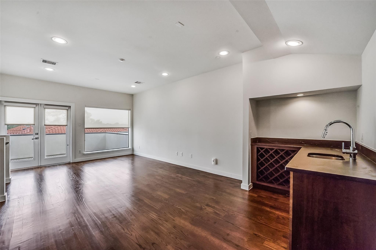
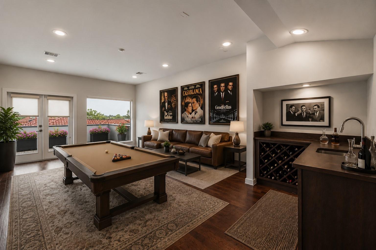
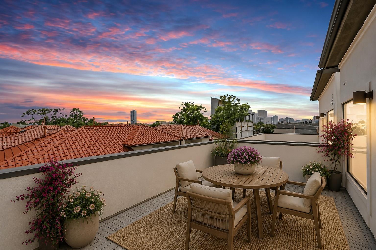
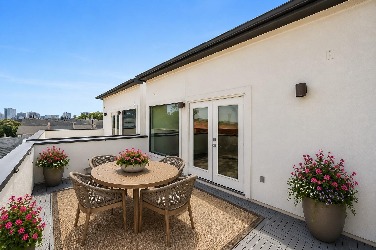
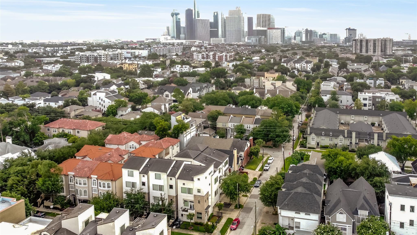
Elegant, light-filled, modern freestanding home in the heart of Montrose exemplifies urban living at its finest. Pristine interiors include elevator capable access to all levels of the home. The first level has one bedroom + full bath as well as a dedicated home office. The bedroom opens to a 16x9 travertine covered patio and then a currently hardscaped 24x16 yard area with room for a cocktail pool if desired. The second level features a spacious open floorplan including a large living area, dining area, and chef's kitchen w/ marble topped waterfall island, stainless steel premium appliances, and a cozy informal eating area. Passing a guest half bath off of the stairway landing, one enters the third level to find a very comfortable owner's retreat with spa-like marble bath and fitted out extra-large walk-in closet. Additionally, there is another bedroom with en-suite bath and great storage. The 4th level is a game-room / den + wet bar, half bath, and a 19x10 outdoor terrace!

8/2/2026 2:00PM - 4:00PM CDT

3
beds

5
baths

3,480 Sq.Ft. LIVING AREA

2,443.72 Sq.Ft. lot

Mark Maniha

Mark Maniha

Features & Amenities

Interior

  • total bedrooms3
  • Total bathrooms5
  • full bathrooms3
  • half bathrooms2
  • Laundry room Electric Dryer Hookup, Gas Dryer Hookup, Washer Hookup
  • Flooring Tile, Wood
  • APPLIANCES ENERGY STAR Qualified Appliances, Disposal, Dryer Included, Refrigerator Included, Washer Included, Wine Refrigerator, Gas Oven, Microwave, Gas Cooktop, Dishwasher
  • other interior Features Elevator Shaft, High Ceilings, Prewired for Alarm System, Wet Bar, 1 Bedroom Down - Not Primary BR, Primary Bed - 3rd Floor

Area & Lot

  • Status For Sale
  • OPEN HOUSE

    8/2/2026 2:00PM - 4:00PM CDT

  • Living Area3,480 Sq.Ft.
  • Total Area3,480 Sq.Ft.
  • Lot Area2,443.72 Sq.Ft.
  • MLS® ID95580408
  • TypeResidential
  • YEAR BUILT2013
  • Architecture StylesContemporary/Modern
  • Elementary SchoolWilliam Wharton K-8 Dual Language Academy
  • Middle SchoolGregory-Lincoln Middle School
  • High SchoolLamar High School (Houston)
  • School District27 - Houston

Exterior

  • STORIES4
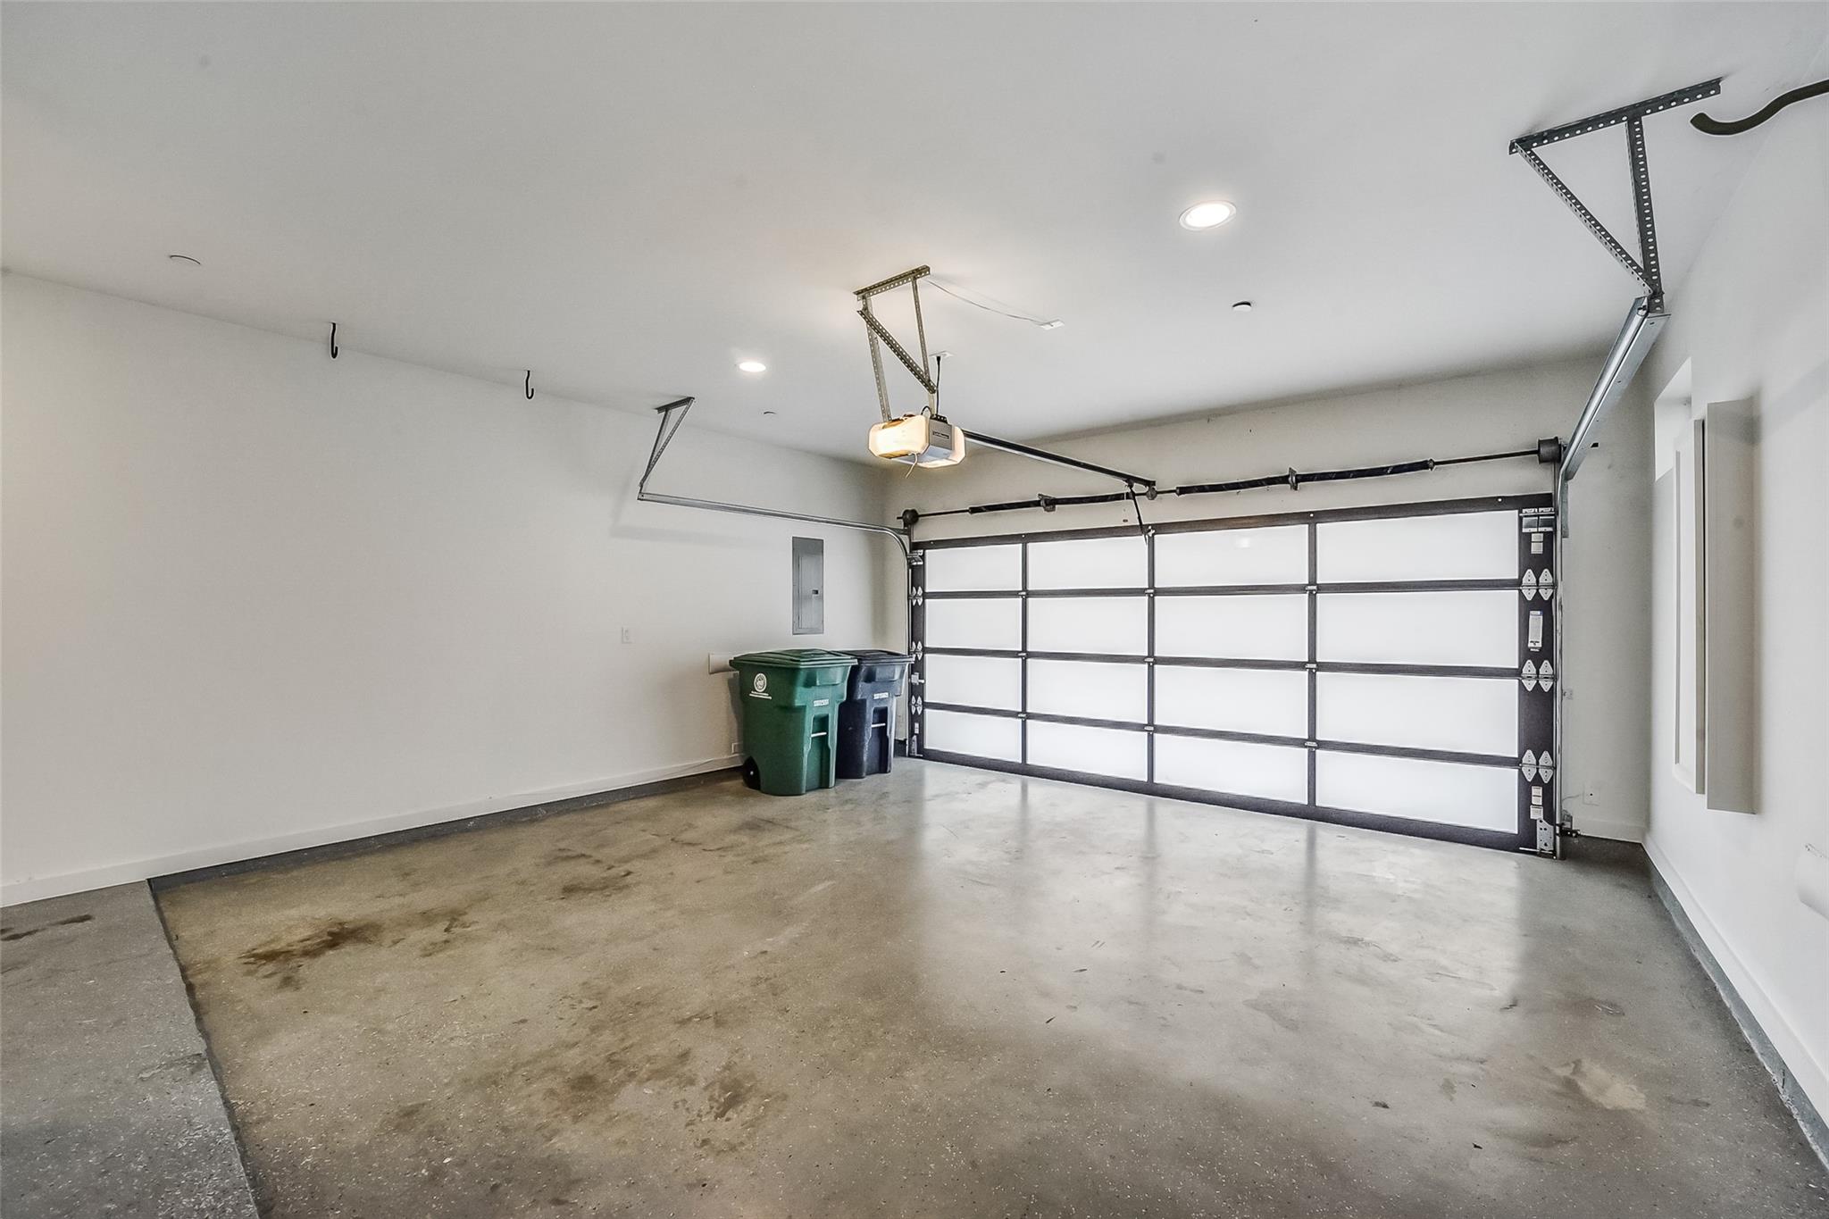
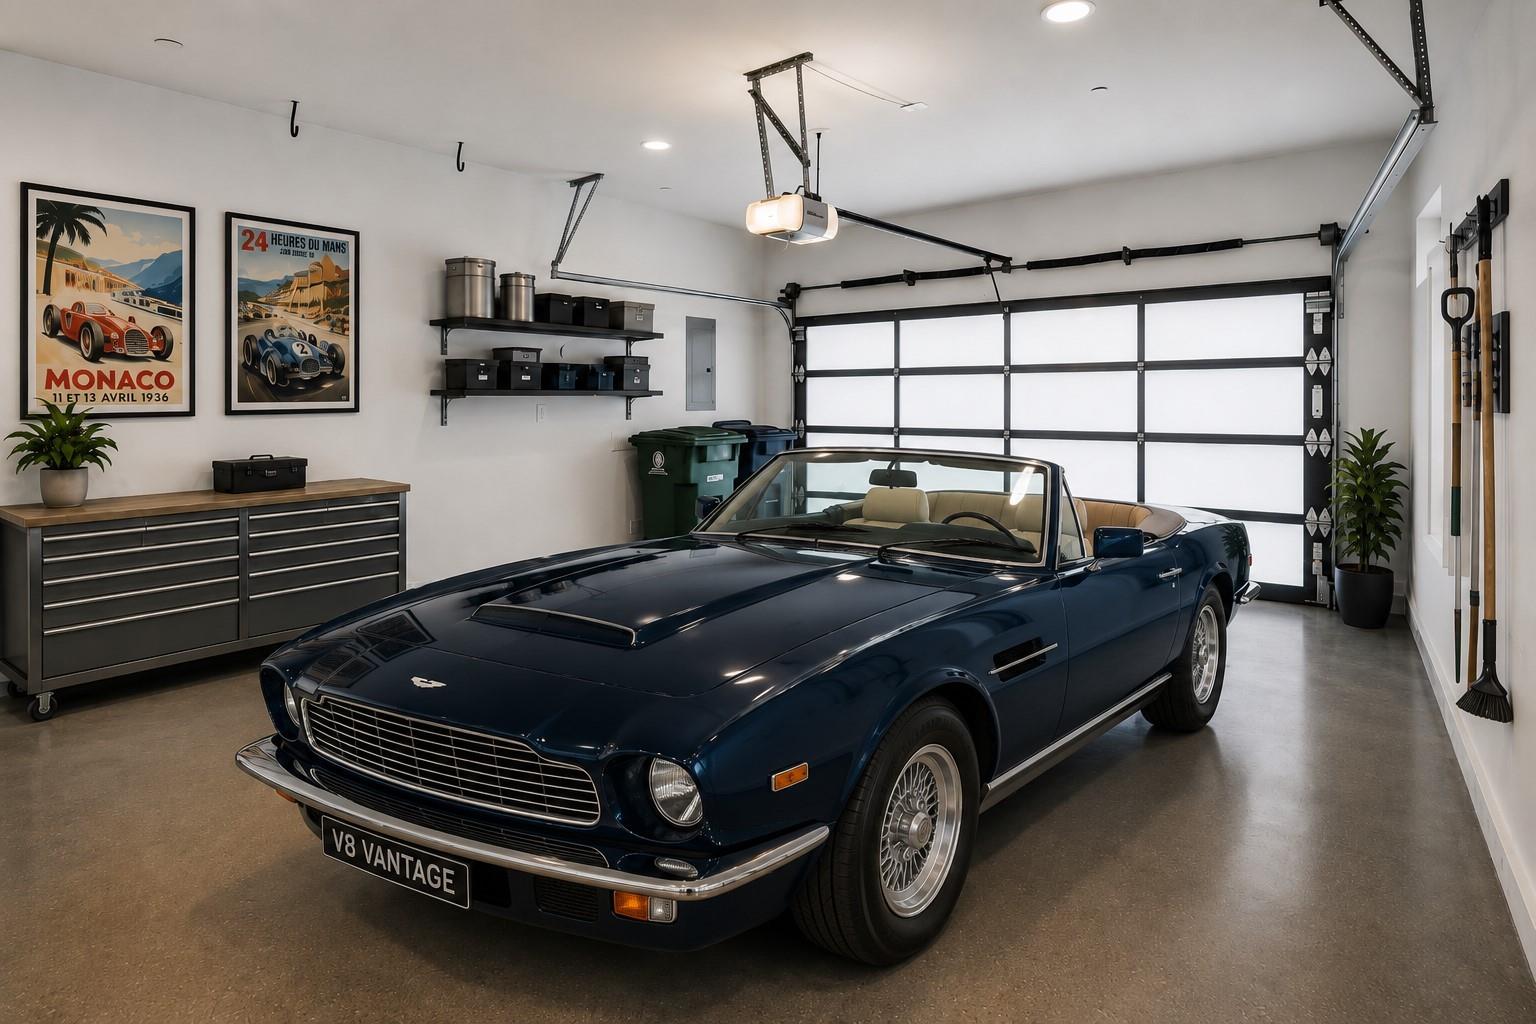
  • Garage Space2.0
  • water SourcePublic
  • roofComposition
  • lot featuresBack Yard, Patio Lot, Subdivided, 0 Up To 1/4 Acre
  • parkingAttached, Garage Door Opener, Double-Wide Driveway
  • HEAT TYPENatural Gas, Zoned
  • AIR CONDITIONINGCeiling Fan(s), Electric, Zoned
  • sewerPublic Sewer
  • SubstructureSlab
  • other exterior FeaturesBack Green Space, Balcony, Sprinkler System

Financial

  • Sales Price$899,000
  • Real Estate Tax $19,233/yr
image

Schedule a Showing

We would love to show you our beautiful property. Please select your preferred date and time below. An agent will be in touch shortly to confirm your appointment.

Schedule a Showing

We would love to show you our beautiful property. Please select your preferred date and time below. An agent will be in touch shortly to confirm your appointment.

Thank you for your interest in 716 W Drew Street, Houston, TX 77006. We are reviewing your request and will be in touch shortly!

Mortgage Calculator

Estimate your monthly mortgage payment, including the principal and interest, property taxes, and HOA. Adjust the values to generate a more accurate rate.

All estimates are provided for informational purposes only. Actual amounts may vary.
$0,000 Your Payment 20 15 65
$0,000 Your Payment

Work With Mark

Get assistance in determining current property value, crafting a competitive offer, writing and negotiating a contract, and much more. Contact Mark today to discuss all your real estate needs!

Follow Me on Instagram